


LRG: Luxury Residential Group
  • Login  /
  • 355 Boylston St
  • (617) 233-5800
Redefining Boston Real Estate

4 Foster Rd, Burlington, MA

Burlington Single Family Get directions

Click for Search Results
4 Foster Rd, Burlington, MA Photo #1
4 Foster Rd, Burlington, MA Photo #2
4 Foster Rd, Burlington, MA Photo #3
4 Foster Rd, Burlington, MA Photo #4
4 Foster Rd, Burlington, MA Photo #5
4 Foster Rd, Burlington, MA Photo #6
4 Foster Rd, Burlington, MA Photo #7
4 Foster Rd, Burlington, MA Photo #8
4 Foster Rd, Burlington, MA Photo #9
4 Foster Rd, Burlington, MA Photo #10
4 Foster Rd, Burlington, MA Photo #11
4 Foster Rd, Burlington, MA Photo #12
4 Foster Rd, Burlington, MA Photo #13
4 Foster Rd, Burlington, MA Photo #14
4 Foster Rd, Burlington, MA Photo #15
4 Foster Rd, Burlington, MA Photo #16
4 Foster Rd, Burlington, MA Photo #17
4 Foster Rd, Burlington, MA Photo #18
4 Foster Rd, Burlington, MA Photo #19
4 Foster Rd, Burlington, MA Photo #20
4 Foster Rd, Burlington, MA Photo #21
4 Foster Rd, Burlington, MA Photo #22
4 Foster Rd, Burlington, MA Photo #23
4 Foster Rd, Burlington, MA Photo #24
4 Foster Rd, Burlington, MA Photo #25
4 Foster Rd, Burlington, MA Photo #26
4 Foster Rd, Burlington, MA Photo #27
4 Foster Rd, Burlington, MA Photo #28
4 Foster Rd, Burlington, MA Photo #29
4 Foster Rd, Burlington, MA Photo #30
4 Foster Rd, Burlington, MA Photo #31
4 Foster Rd, Burlington, MA Photo #32
Previous Photo Next Photo

Image 1 of 32

previous
  • Photo #1
  • Photo #2
  • Photo #3
  • Photo #4
  • Photo #5
  • Photo #6
  • Photo #7
  • Photo #8
  • Photo #9
  • Photo #10
  • Photo #11
  • Photo #12
  • Photo #13
  • Photo #14
  • Photo #15
  • Photo #16
  • Photo #17
  • Photo #18
  • Photo #19
  • Photo #20
  • Photo #21
  • Photo #22
  • Photo #23
  • Photo #24
  • Photo #25
  • Photo #26
  • Photo #27
  • Photo #28
  • Photo #29
  • Photo #30
  • Photo #31
  • Photo #32
next

Unit Information

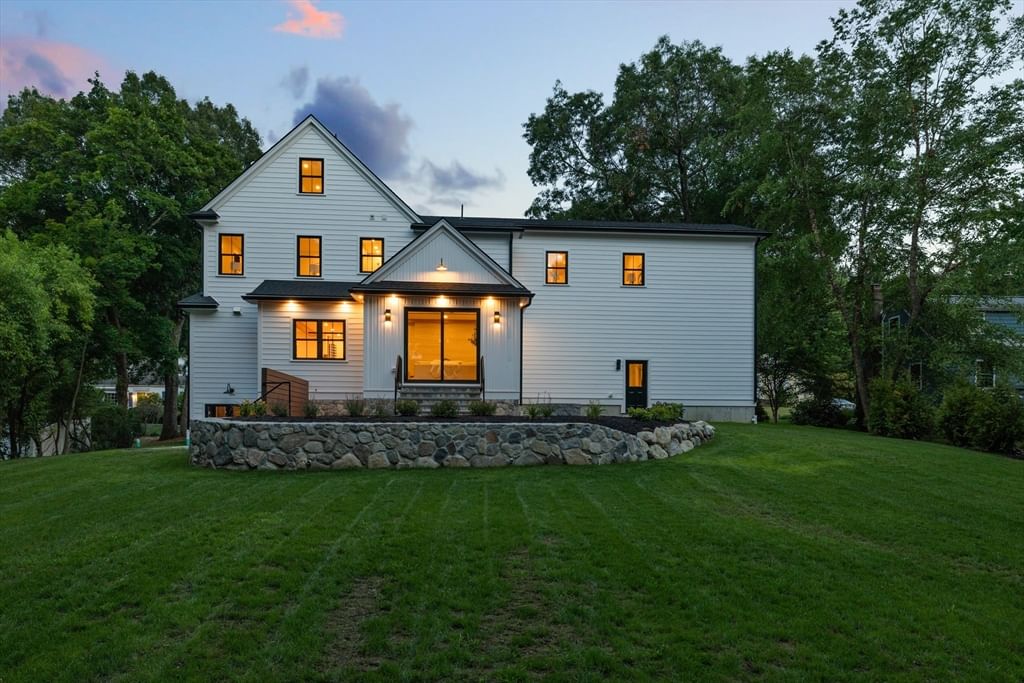
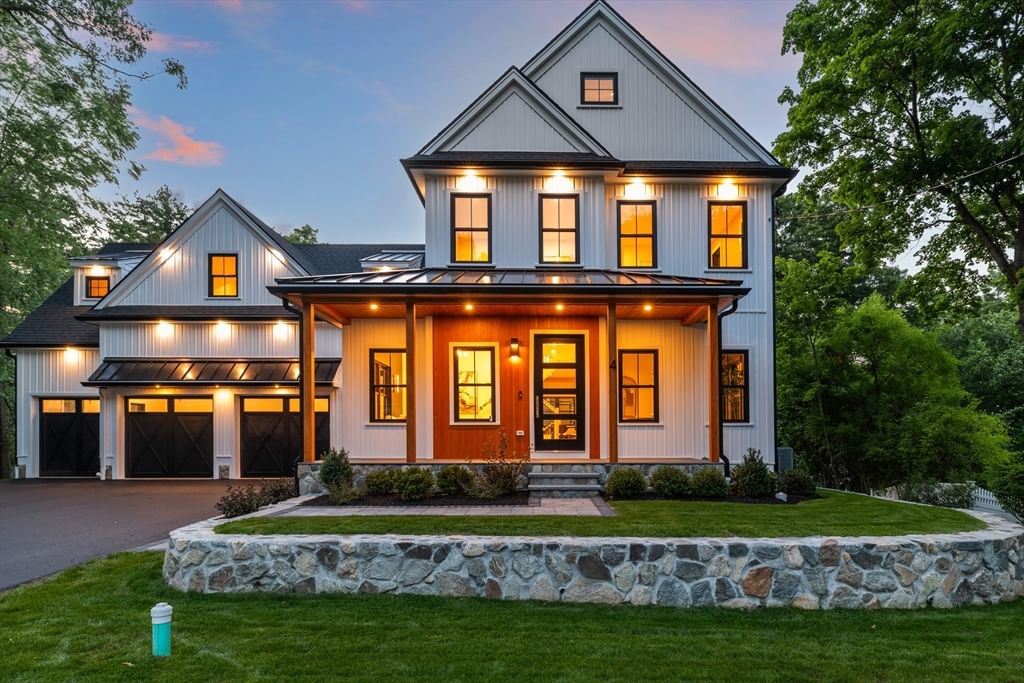
Thoughtfully designed with custom finishes throughout, this exceptional new construction by LHB Development blends timeless design with modern luxury. From the 3 car garage with EV charger to the herringbone red oak floors, designer lighting, and shiplap accents, every detail has been carefully curated. Designed for both everyday living and effortless entertaining, the chef's kitchen showcases custom white shaker cabinetry, striking Taj Mahal quartzite countertops, a 10 foot island, and a premium Thermador appliance package. A built in dining nook, custom oak shelving, LED accent lighting, and an illuminated oak wine display add warmth, character, and exceptional craftsmanship throughout. The primary suite includes a custom walk in closet and spa inspired bath with heated floors and soaking tub. A finished loft is ideal for an office or lounge, while the walk out lower level offers a gym, bonus bedroom, and full bath. Enjoy a fenced backyard with a stone patio and wood burning firepit

Additional Details
Status: NEW
Type: Single Family, Single Family Residence
Zip Code: 01803
Parking
Garage: 3
Garage Capacity: 3
Parking: Paved,Attached,Garage Door Opener,Off Street,Garage
Parking Spaces: 7
Rooms and Dimensions
Total Rooms: 14
Has Basement: Yes
Login to view all MLS information
 

Loading...

$2,495,000

  • Status: New
  • Listing ID: 73549389
  • Bedrooms: 5
  • Full Baths: 5
  • Half Baths: 1
  • Living Area: 5,428 sqft Convert
  • Lot Size: 19,998 sqft Convert
  • Acres: 0.46

  • View description
Inquire About This Listing
Luxury Residential Group

Luxury Residential Group

(617) 233-5800

Receive more info or arrange a tour

When you are ready, please contact us and we will put our unrivaled knowledge of the Boston real estate market to work for you. Whether you are buying a luxury condo or renting a luxury apartment, we pledge to make your experience as stress free and enjoyable as possible.

Please call, email, or send us a message through the web form below. An LRG Real Estate agent will contact you promptly.

  • reset
 
Content © 2026 MLS Property Information Network, Inc. The information in this listing was gathered from third party resources including the seller and public records. Listing information provided courtesy of The Sarkis Team of Douglas Elliman Real Estate - The Sarkis Team. MLS Property Information Network, Inc. and its subscribers disclaim any and all representations or warranties as to the accuracy of this information.

close x
Forgot password?
